Project Overview
Soul is a beachfront community on Egypt’s Red Sea coast, built around a single premise: that arrival, amenity, and residence should read as one continuous design language rather than three separate briefs. The scope ran from the sculptural entrance gate through a cluster of guest cabanas to a run of private villas — each a distinct unit, all sharing the same restrained palette of white render, warm timber, and brass.
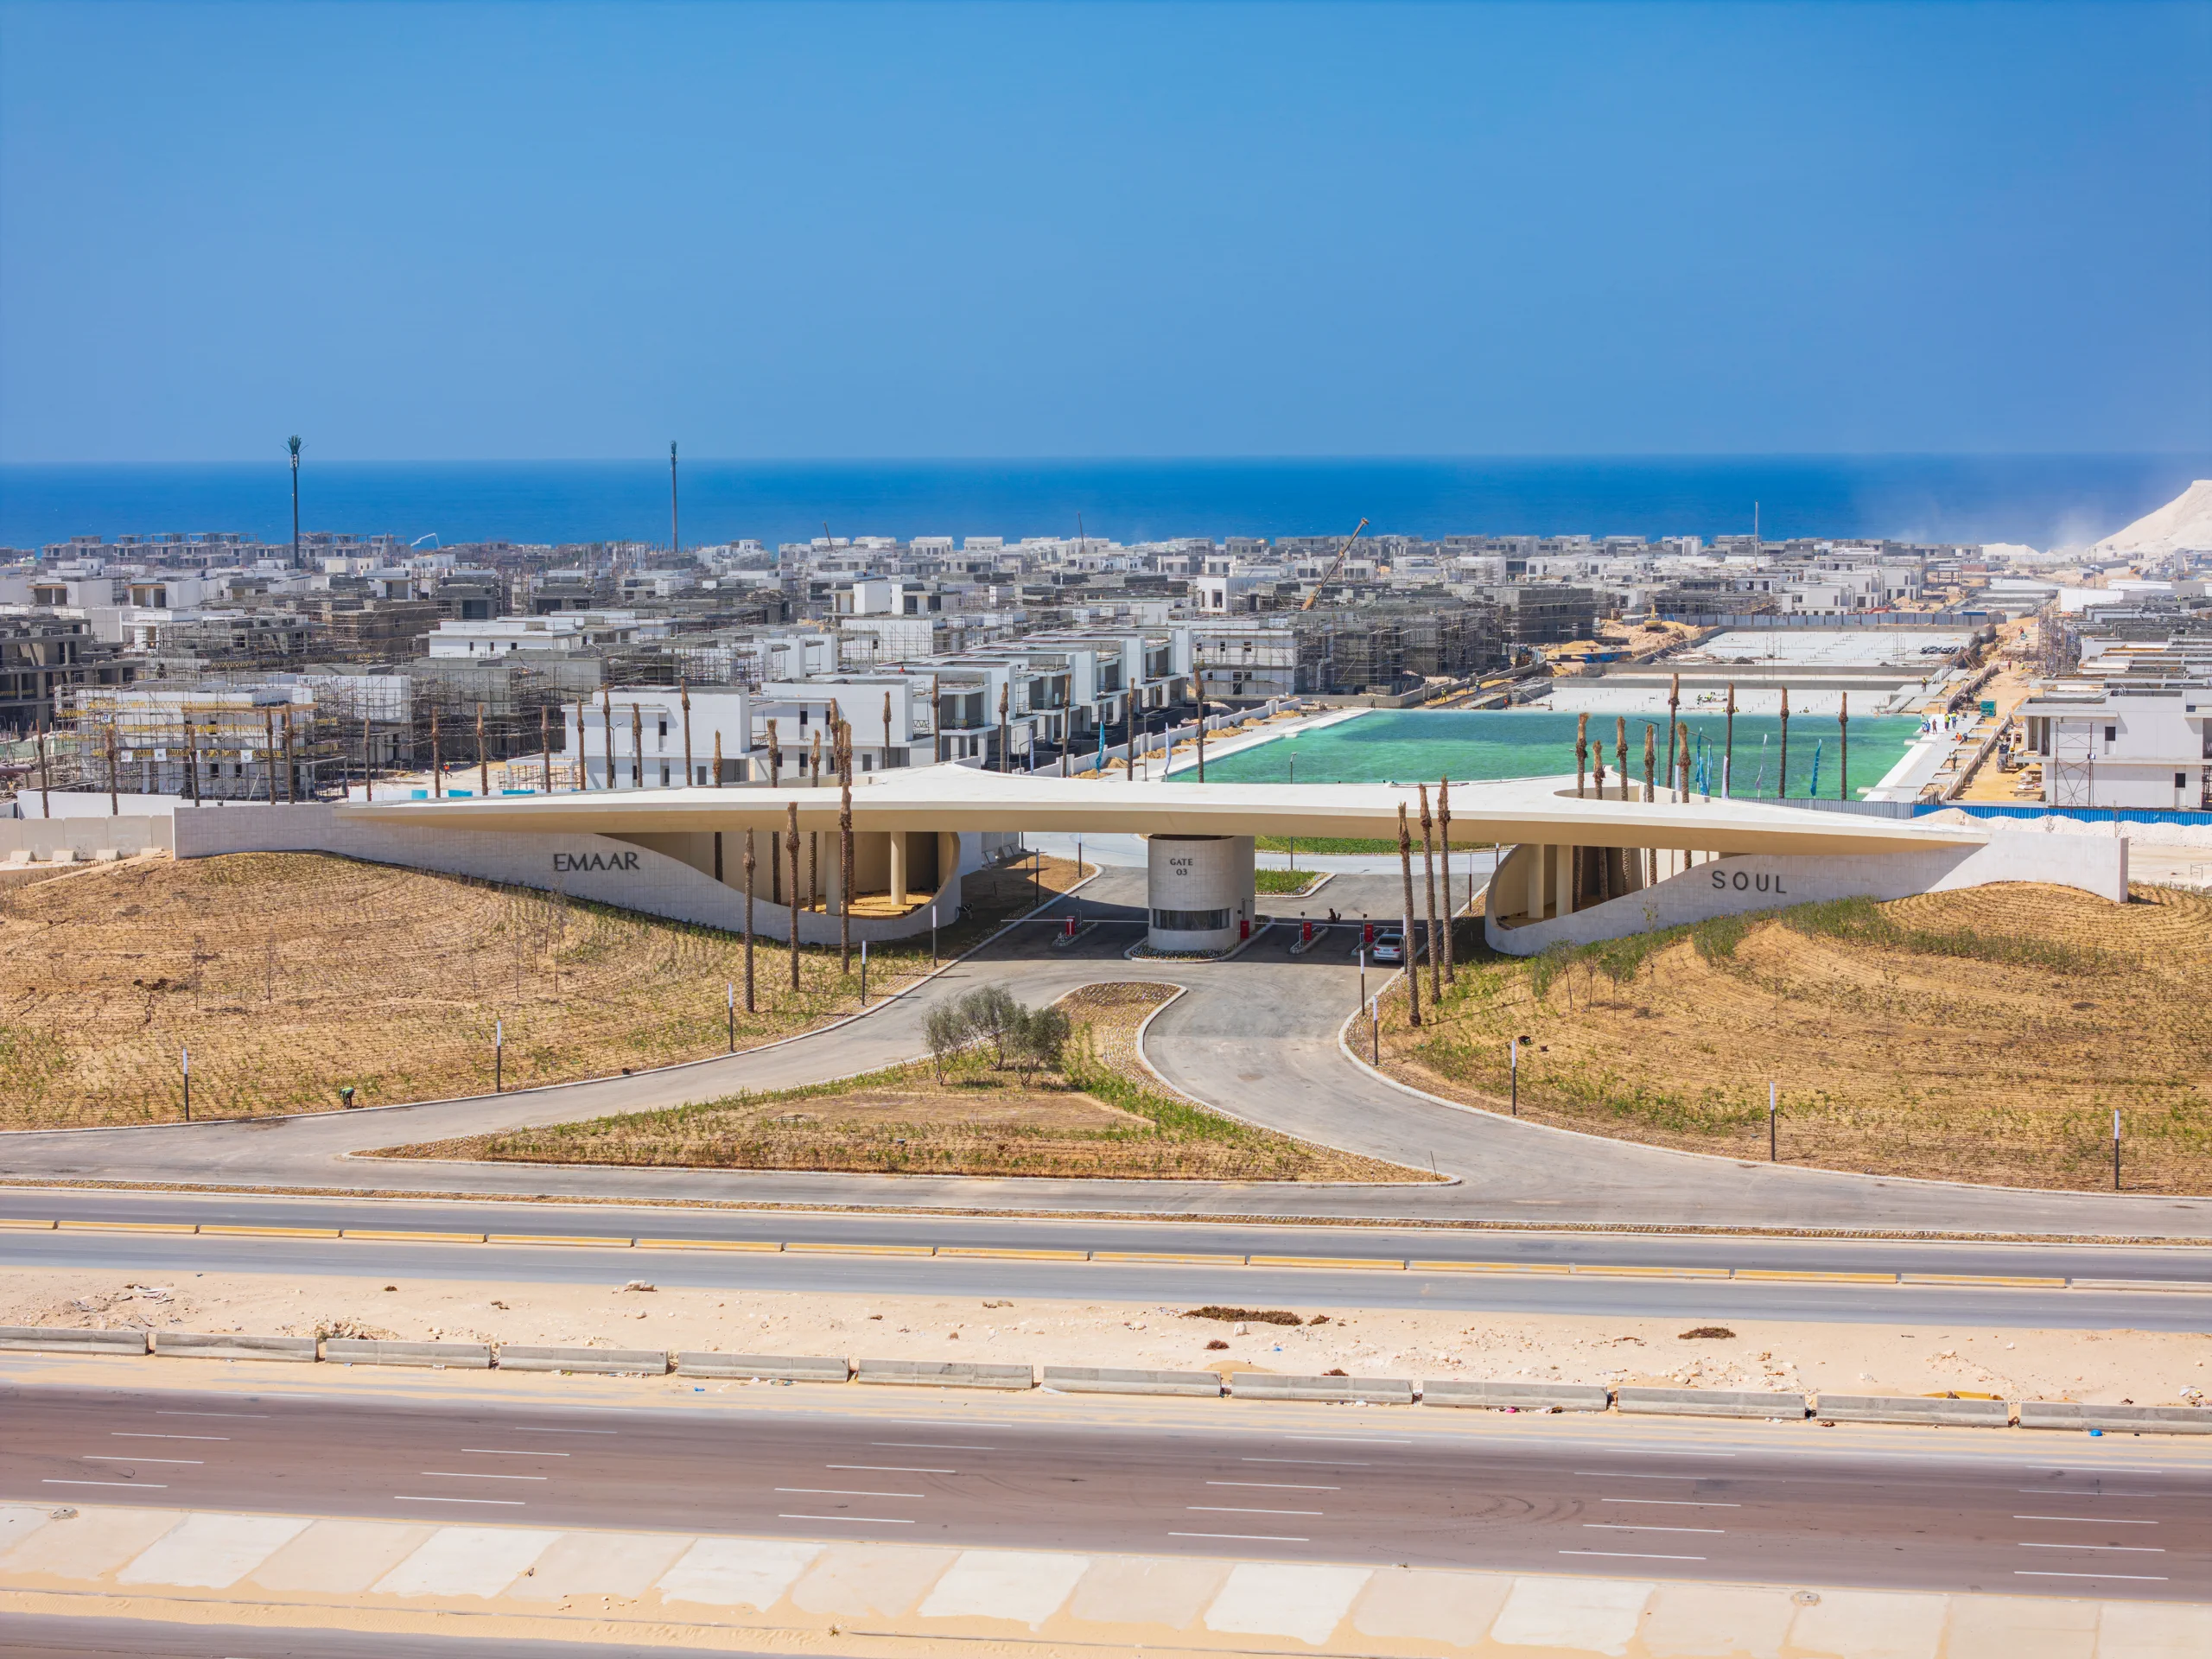
The site sits directly on the water, and every design decision — from the gate’s cantilevered roofline to the last villa’s carport — was made with that horizon in view.
The Gate
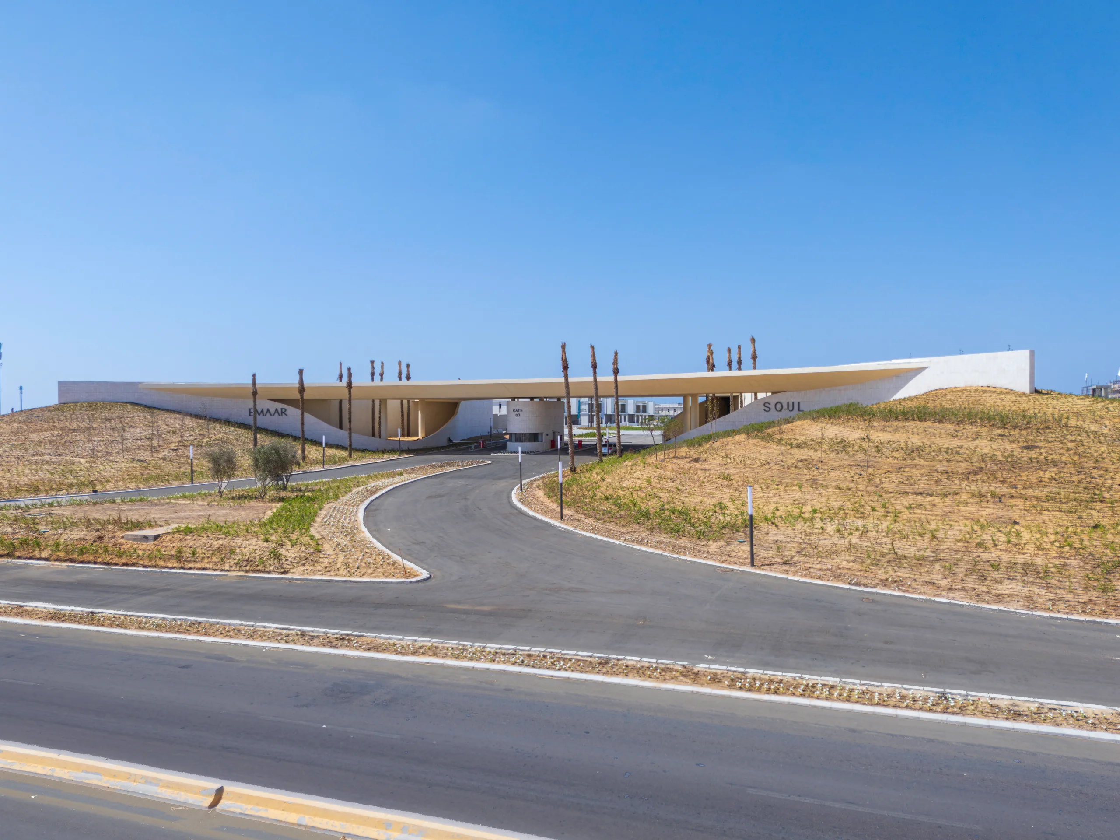
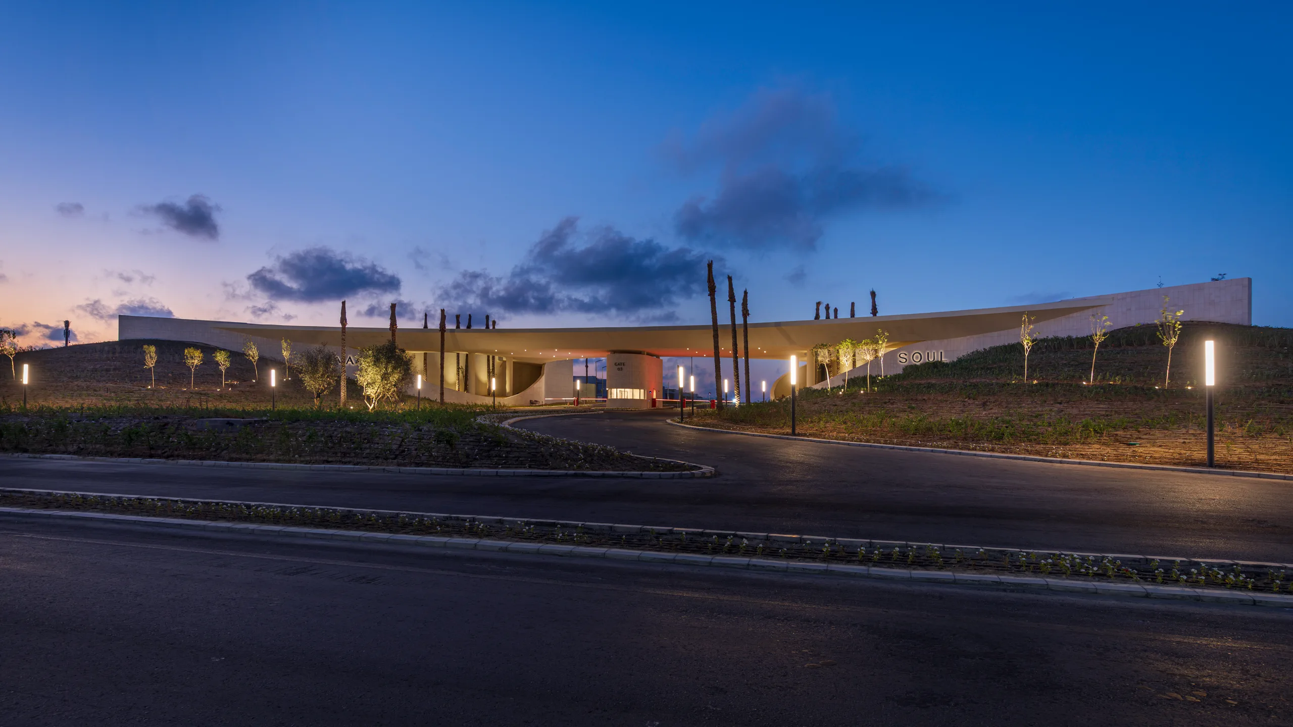
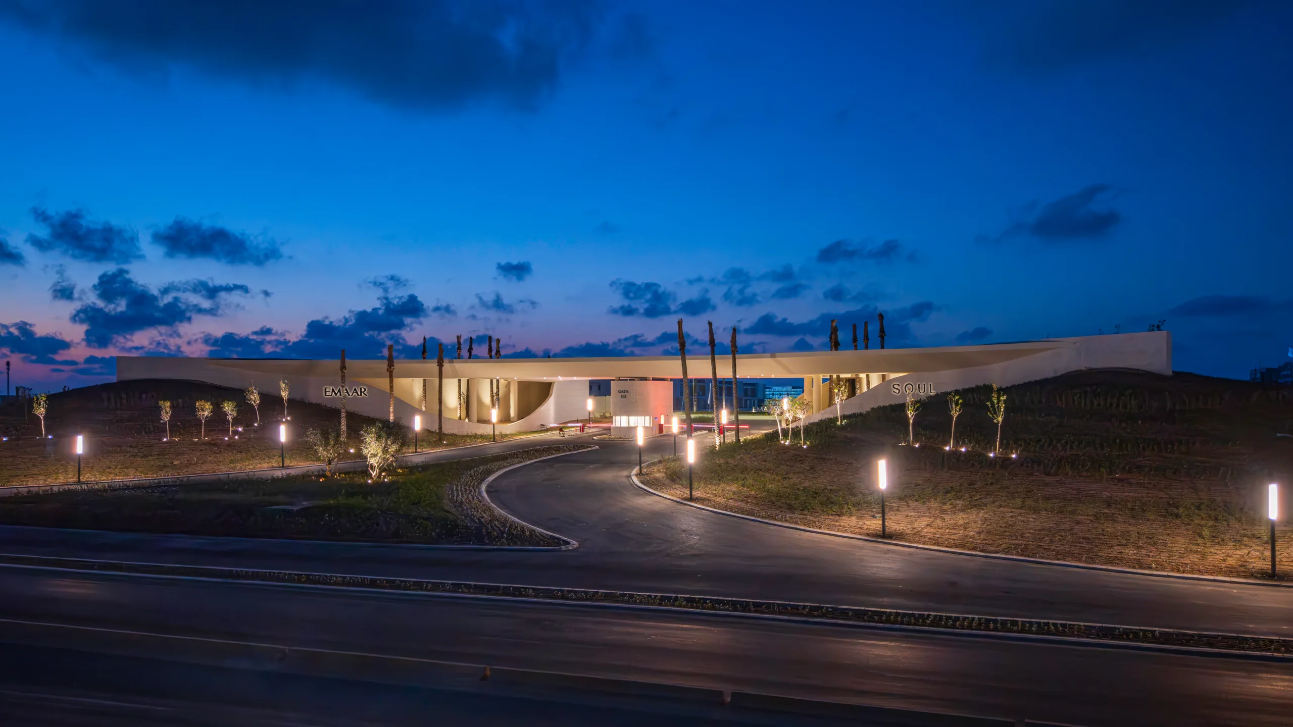
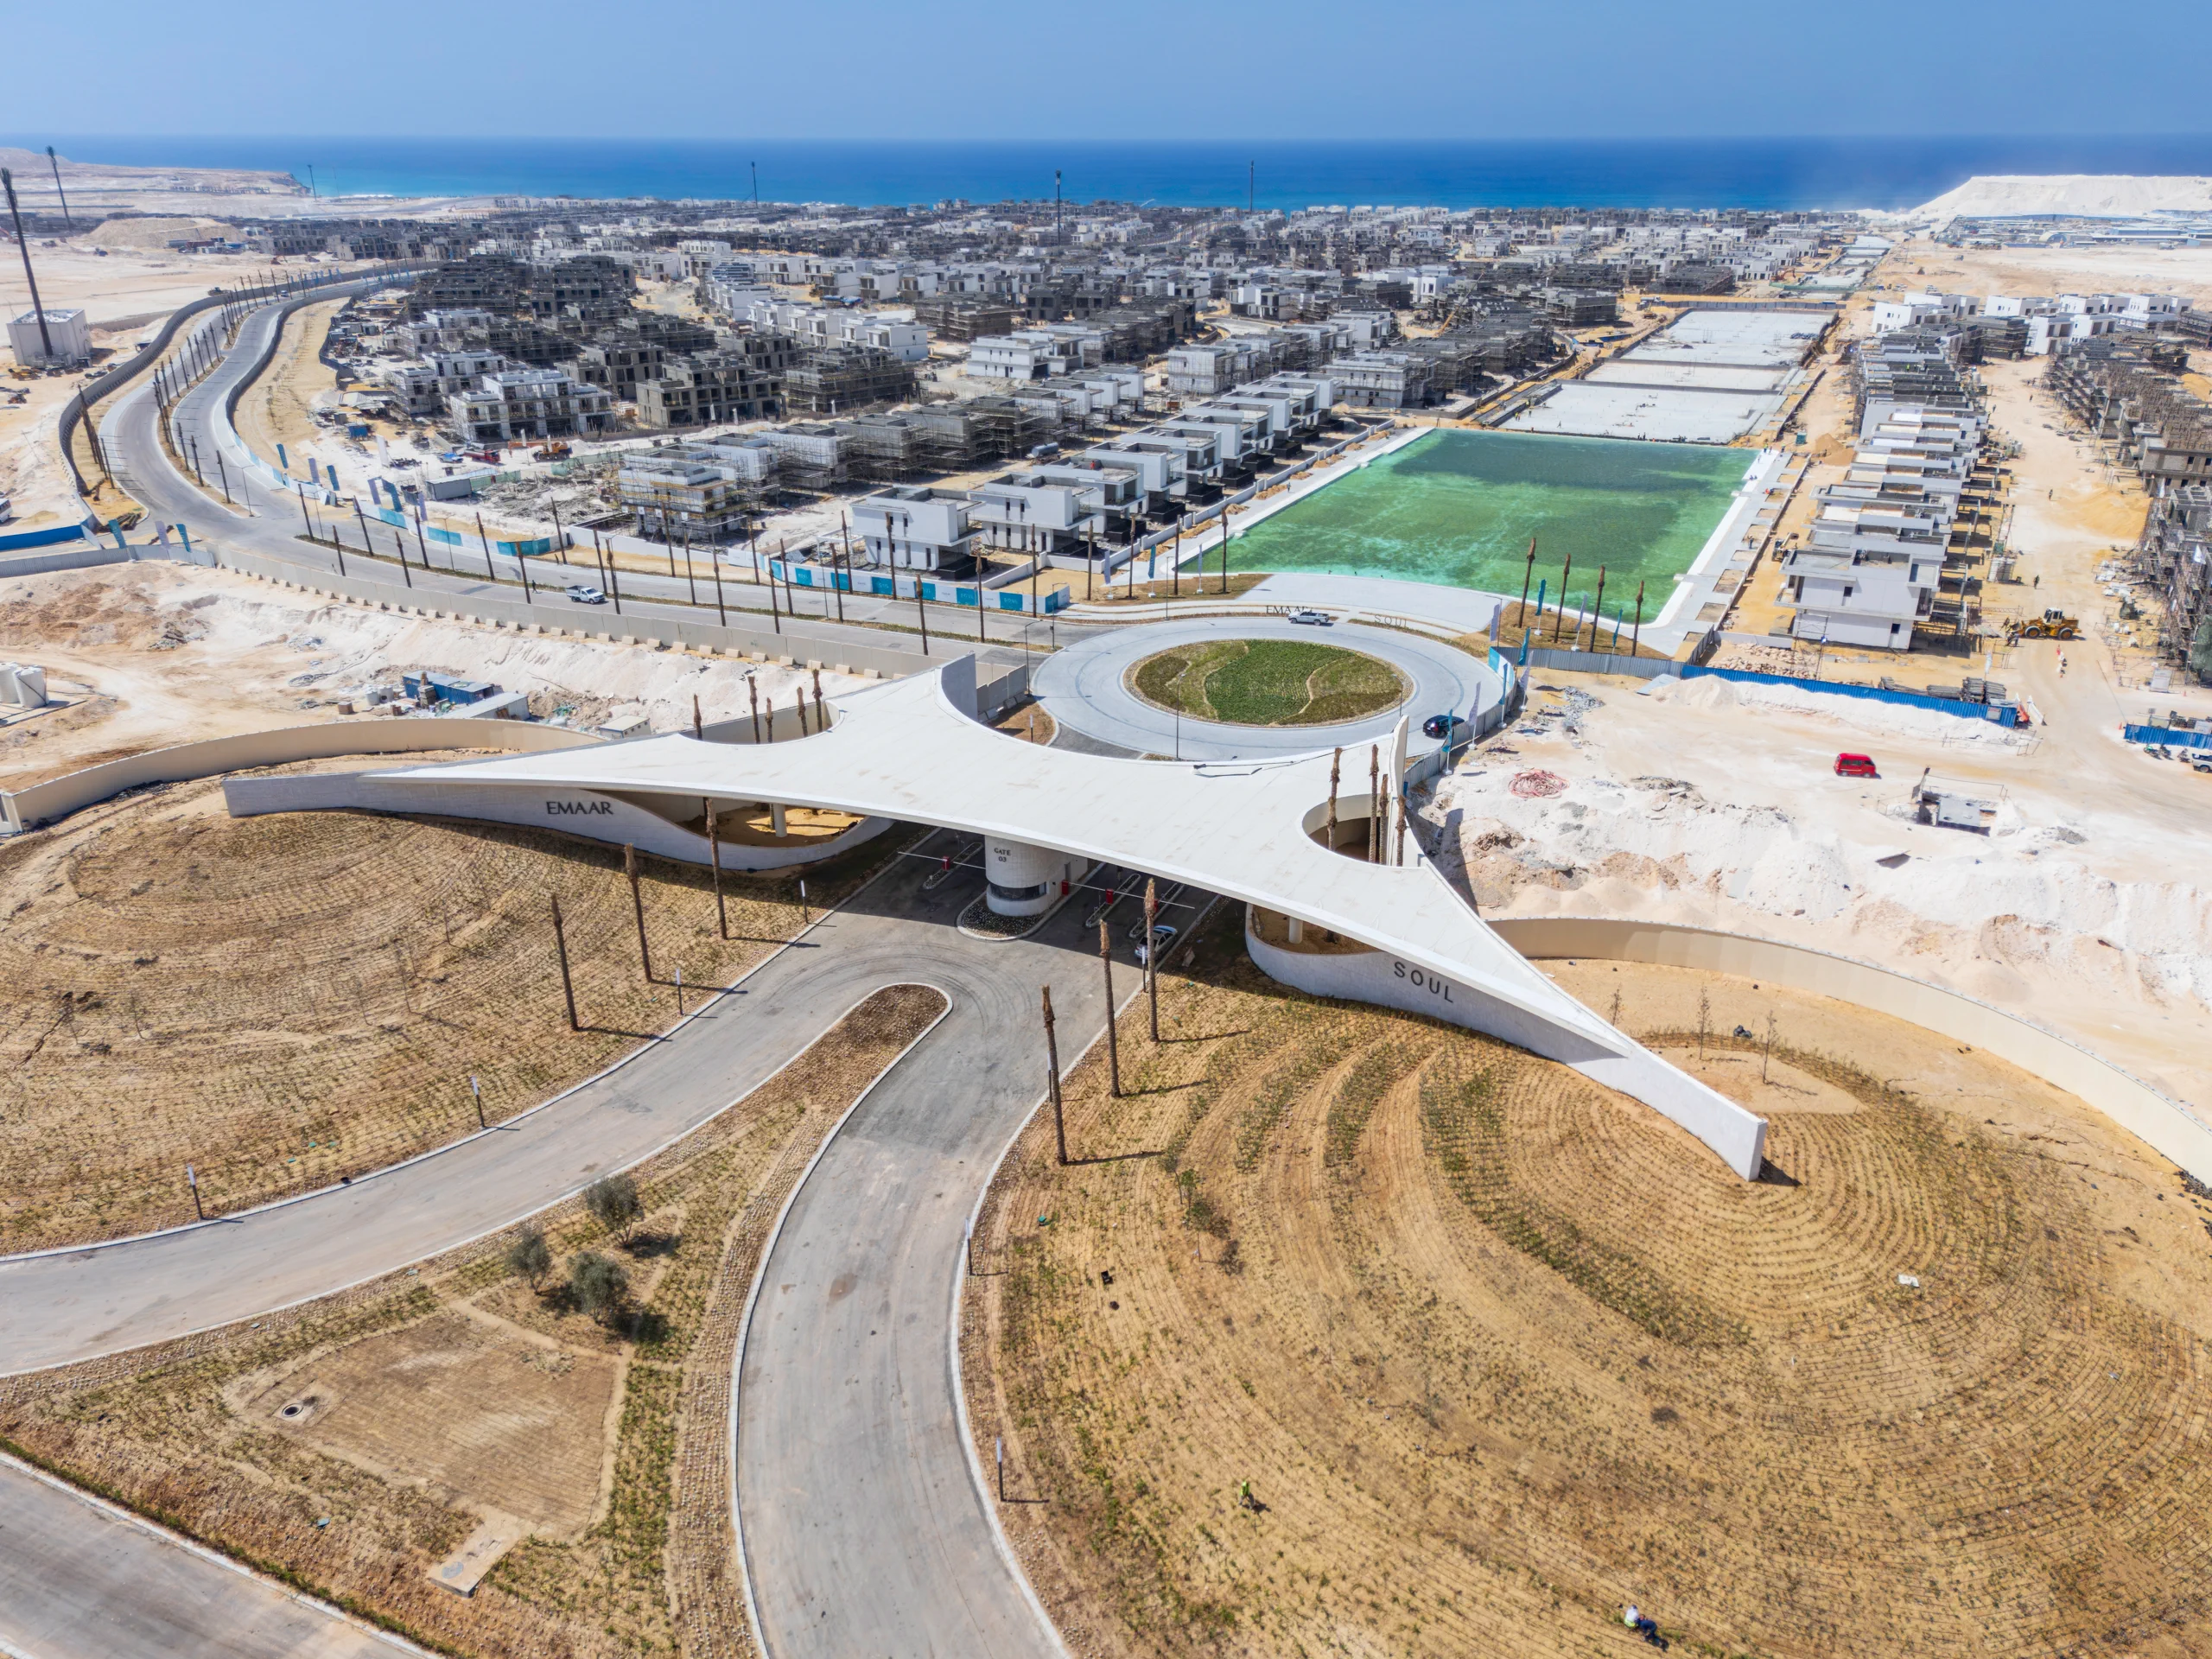
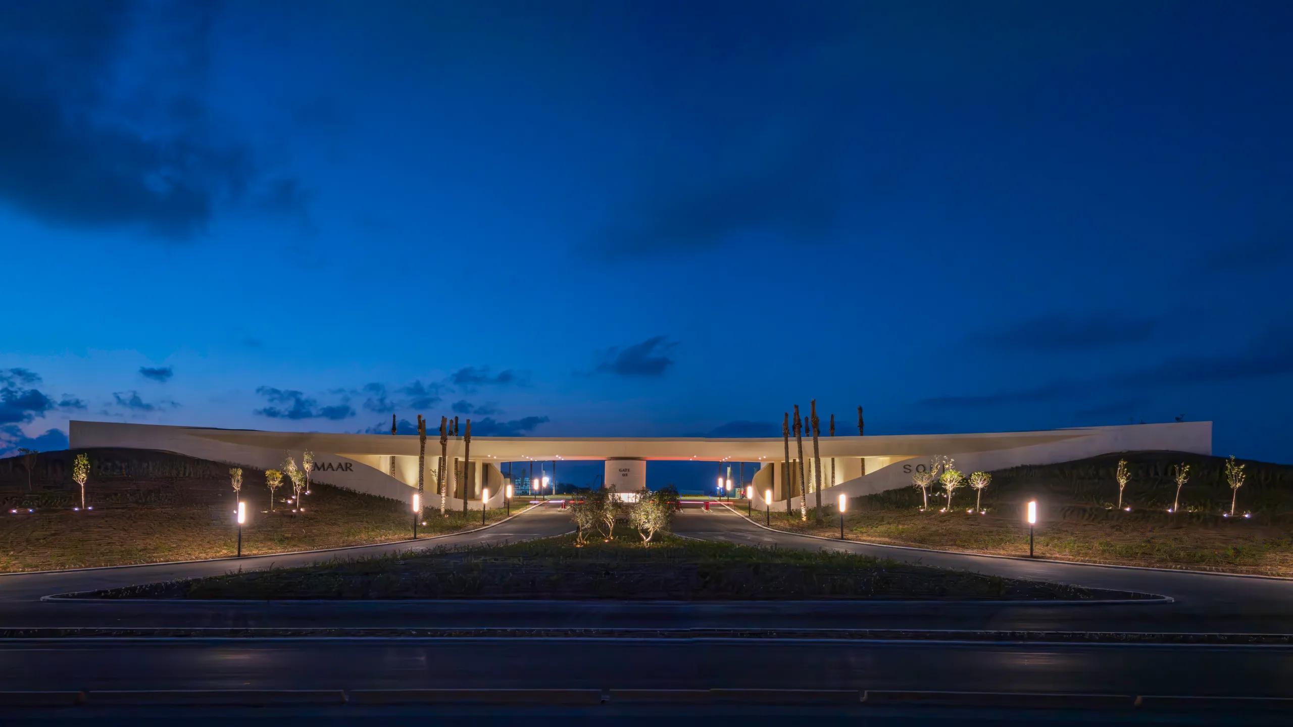
The entrance is the project’s signature gesture: a single sweeping concrete roof, cantilevered without visible support, rising from a bermed dune landscape planted with date palms. By day it reads as pure geometry against the desert and sea beyond; at night, a line of warm uplights along its underside turns the same roofline into a lantern, guiding the approach road in from the highway. The gate sets the material language for everything that follows — pale stone, poured concrete, and native planting standing in for ornament.
The Cabanas
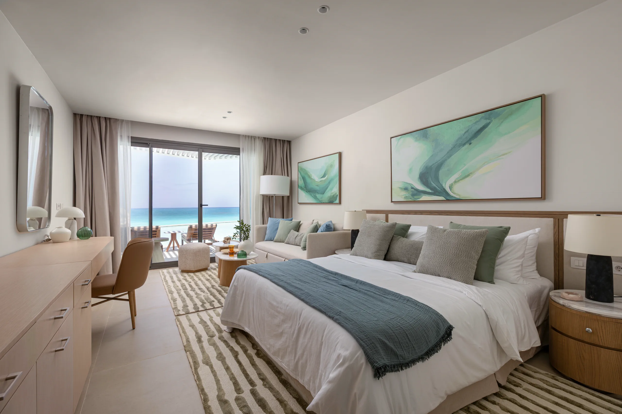
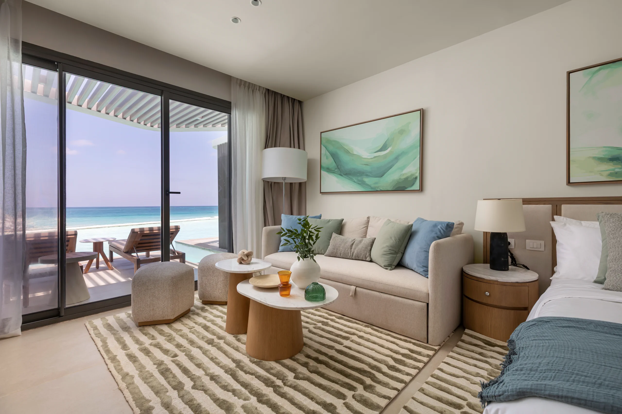
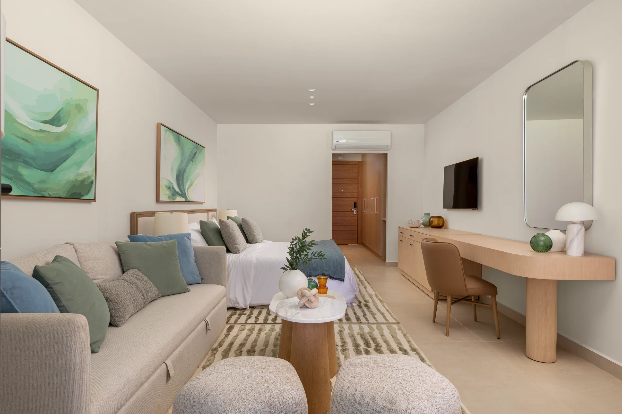
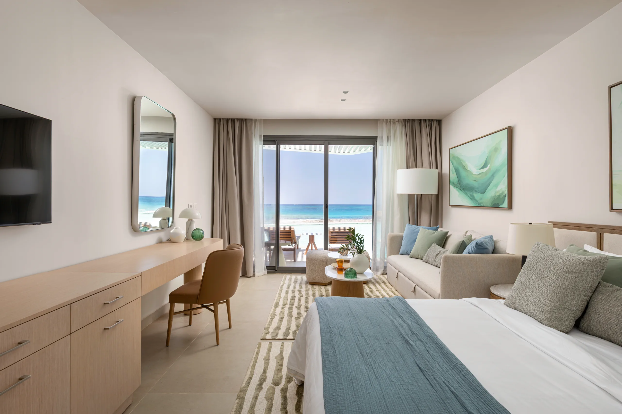
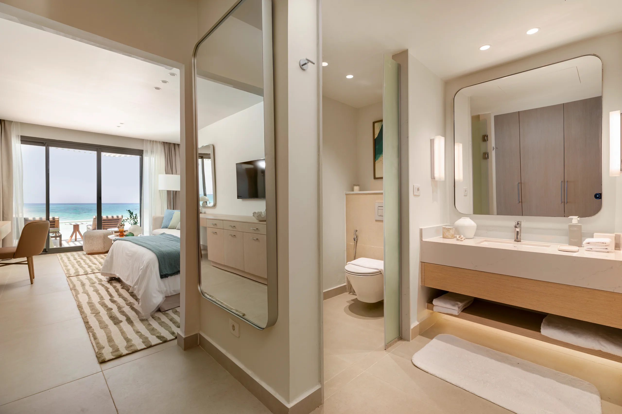
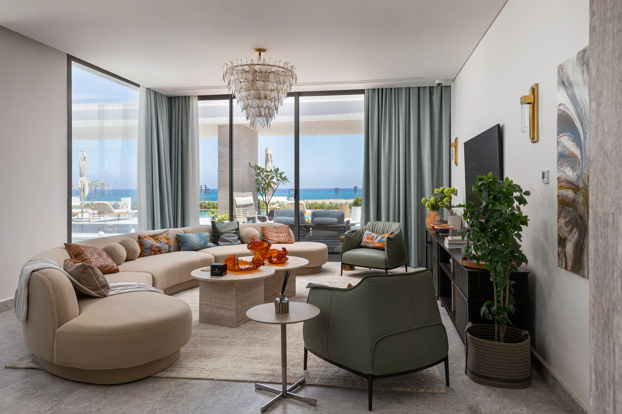
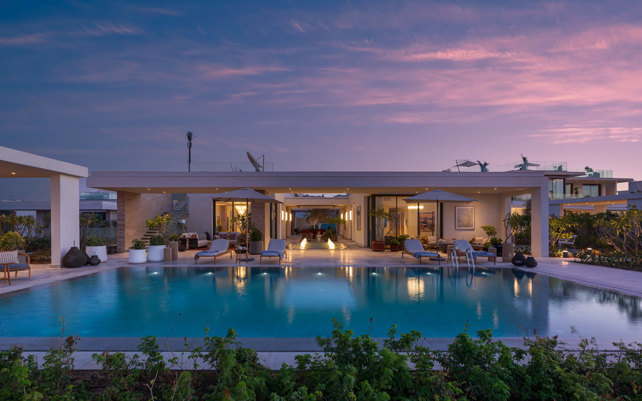
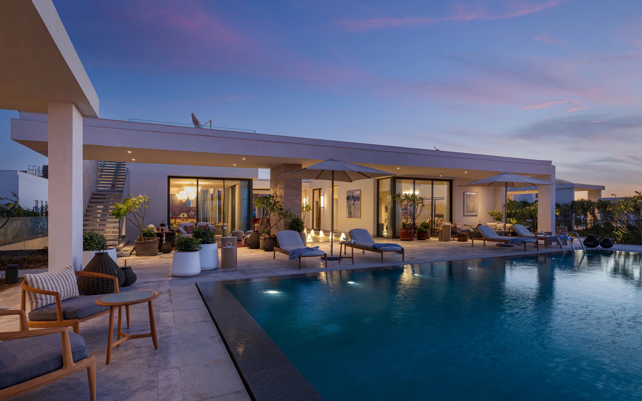
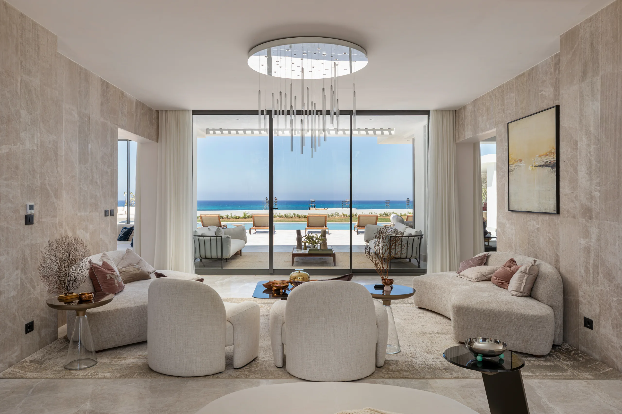
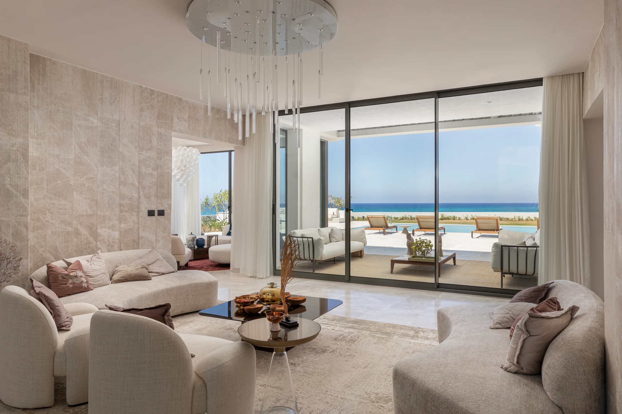
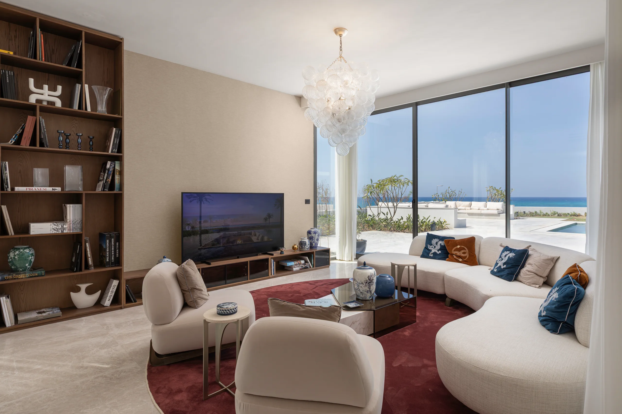
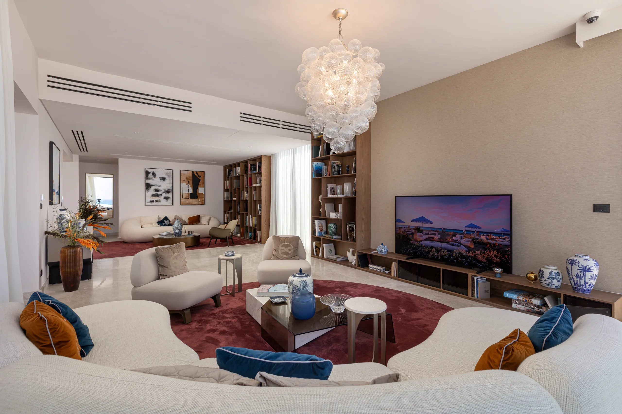
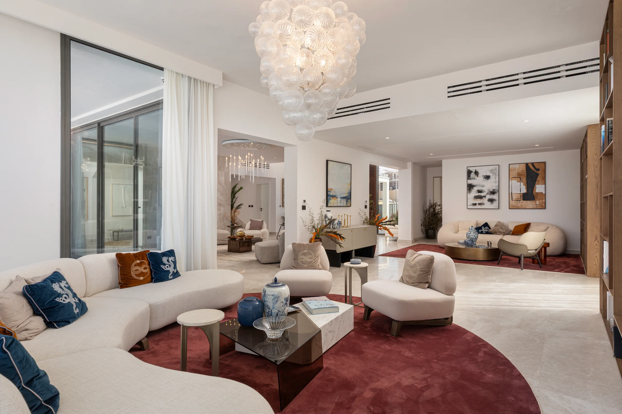
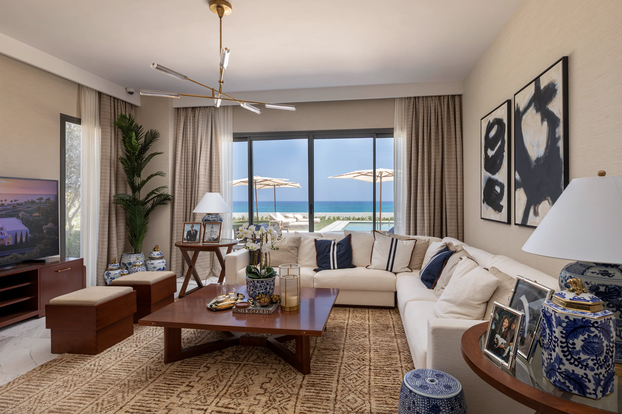
Just past the gate, a cluster of beachfront cabanas serves as the community’s shared living room. Interiors lean into a cool, coastal palette — sea-glass greens against warm linen, brass pendant fittings, and abstract seascape paintings that echo the water visible through floor-to-ceiling sliding glass. Furniture is kept low and lounge-scaled, with every layout oriented toward the beach rather than the room.
The Villas
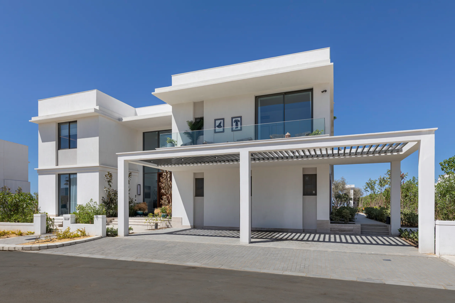
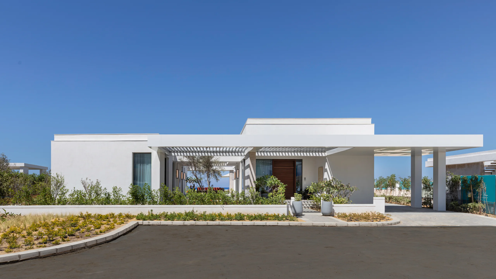
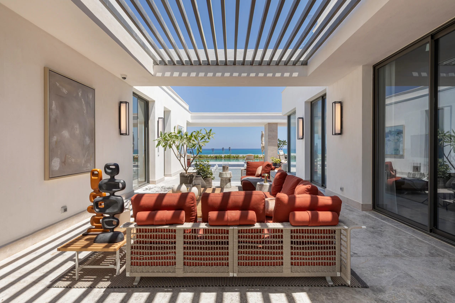
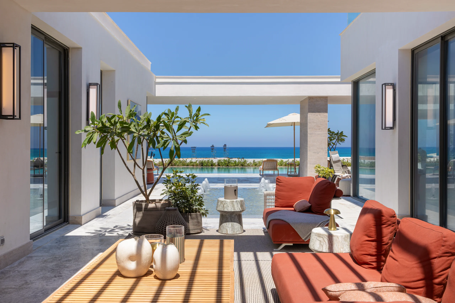
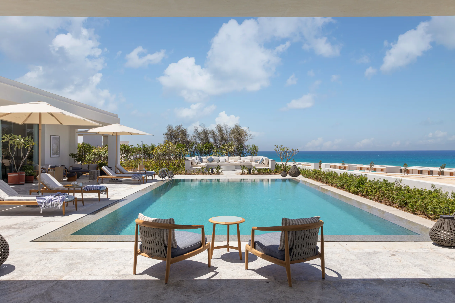
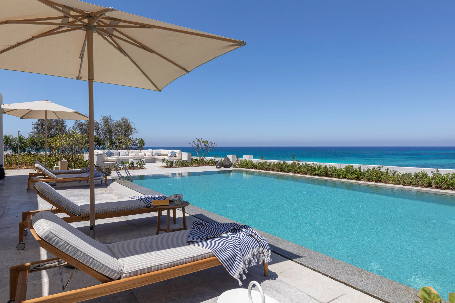
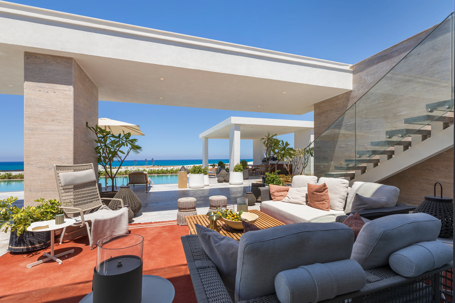
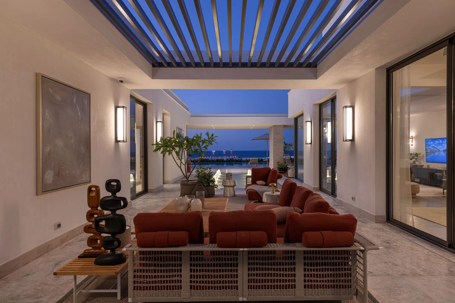
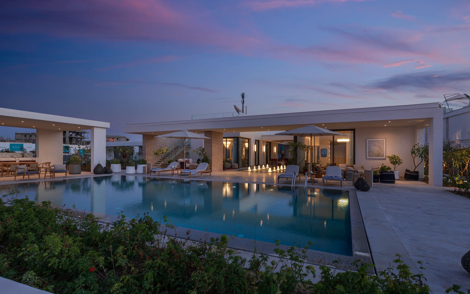
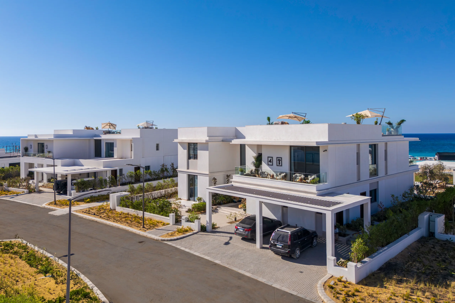
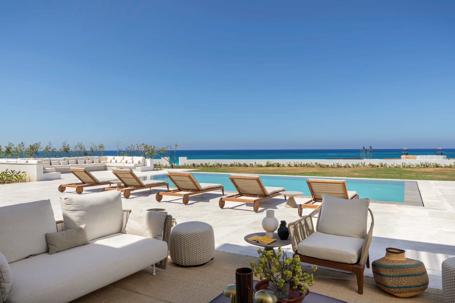
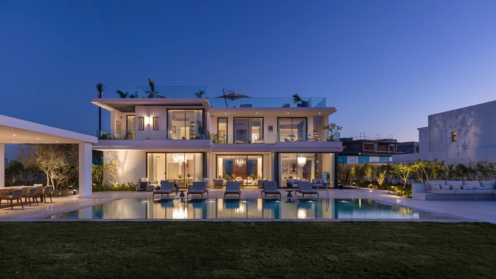
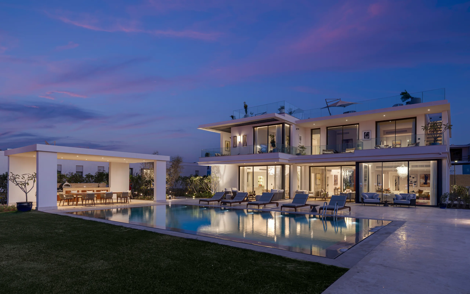
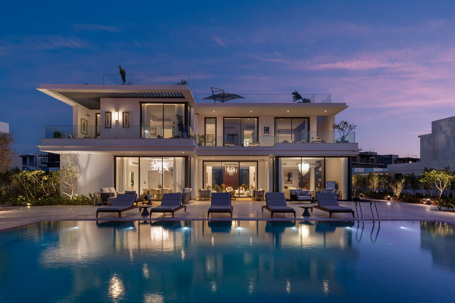
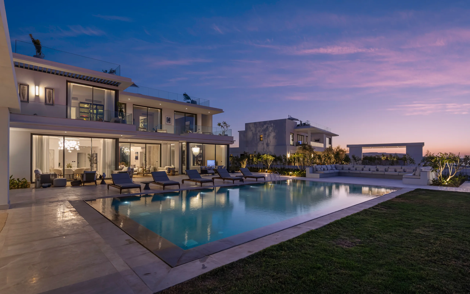
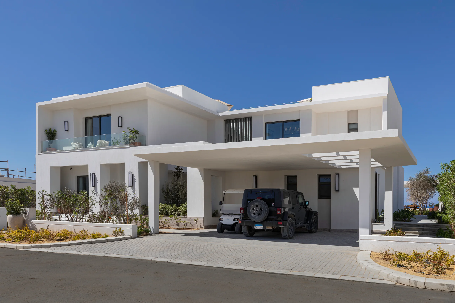
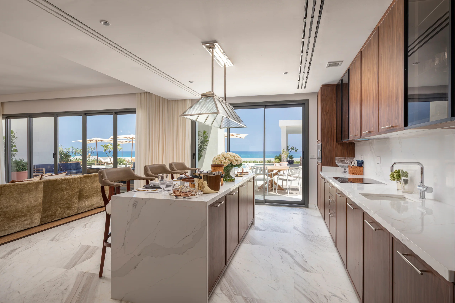
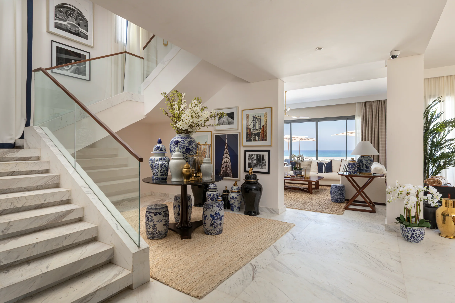
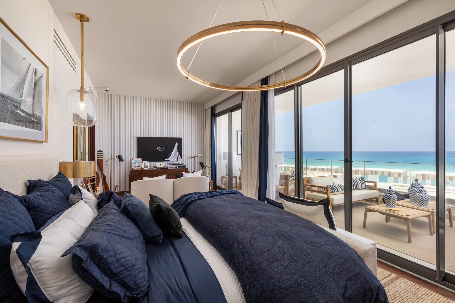
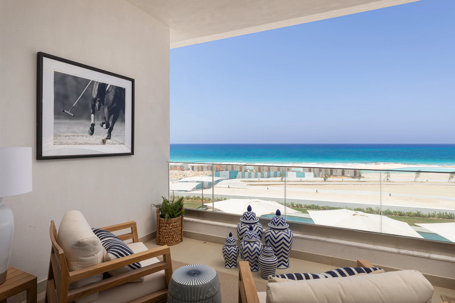
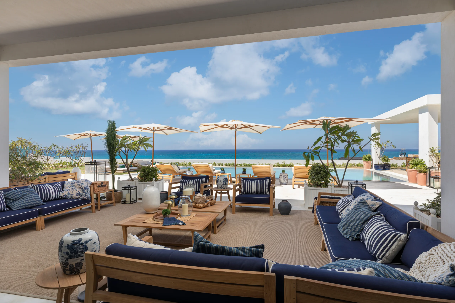
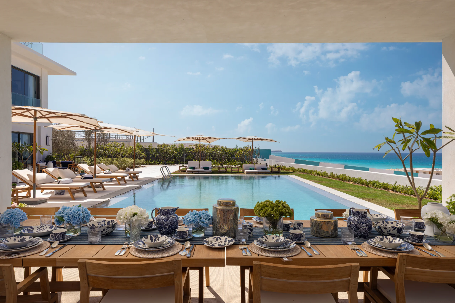
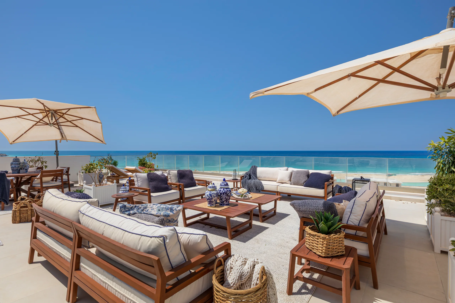
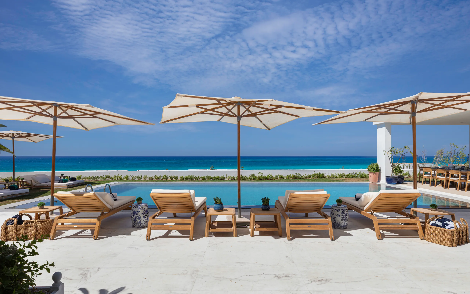
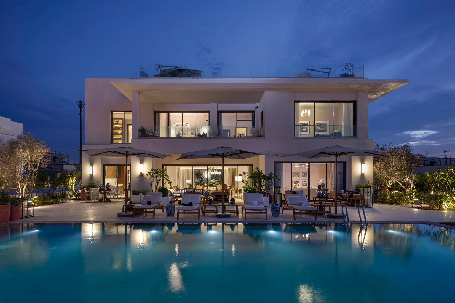
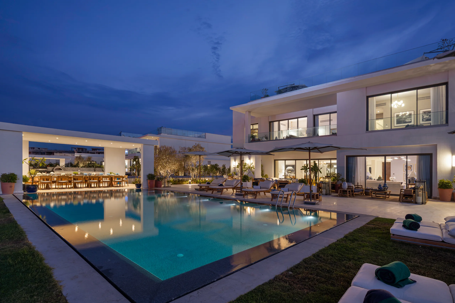
Three villa types anchor the residential portion of the project, ranging from single-storey homes wrapped in pergola-shaded terraces to two-storey villas with glass-balustraded upper balconies. Despite their differences in massing, all three share a consistent architectural vocabulary: white stucco volumes, deep roof overhangs for shade, and full-height glazing that pulls the sea into every principal room.
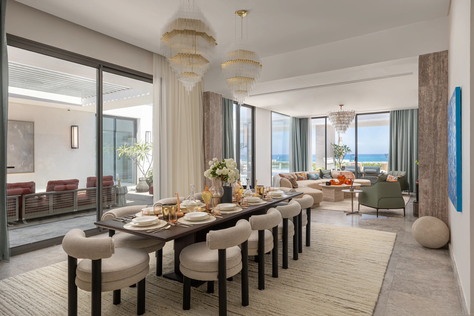
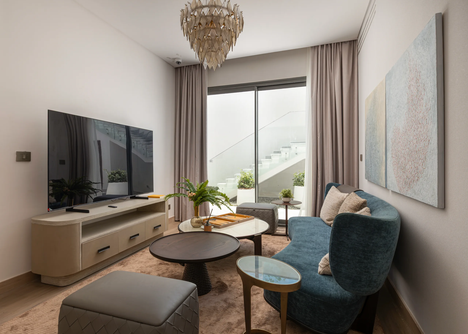
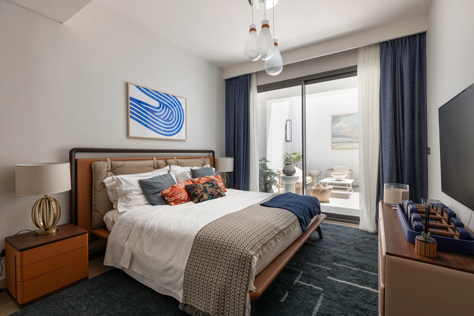
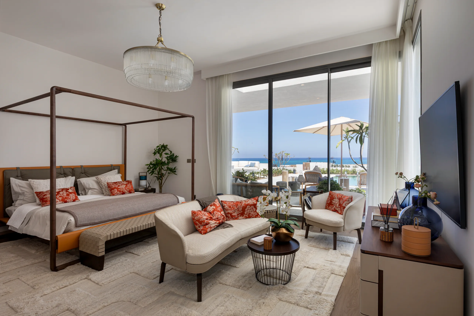
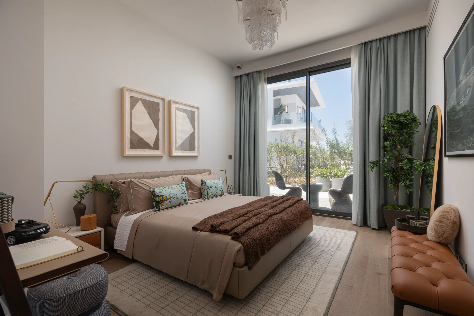
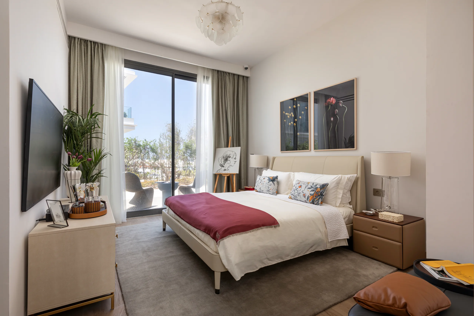
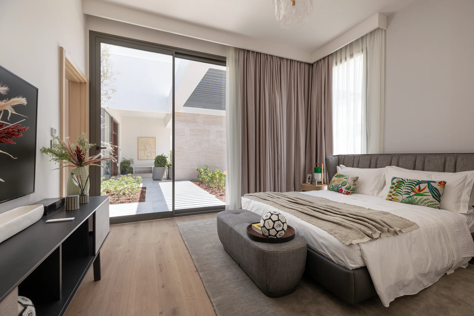
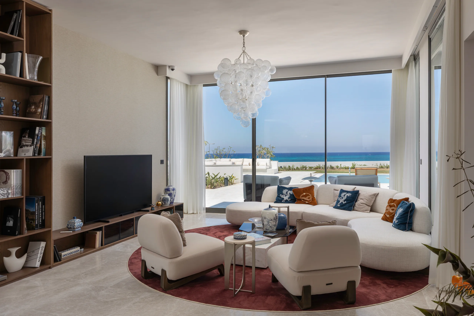
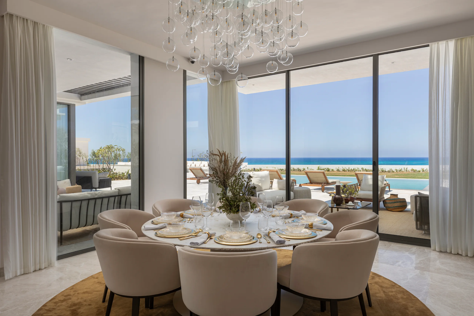
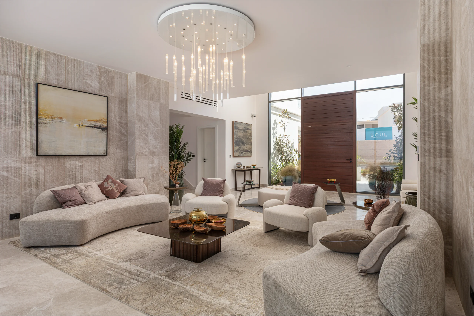
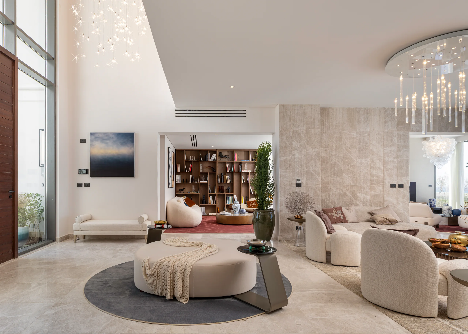
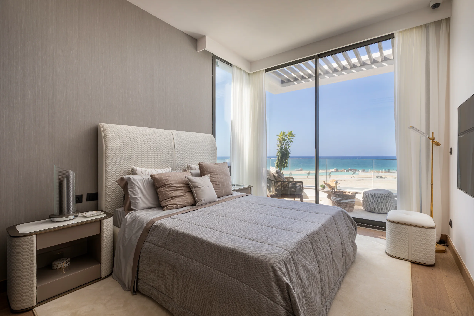
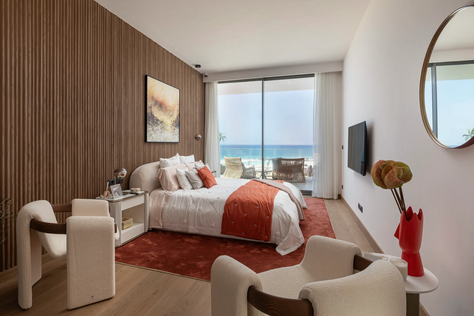
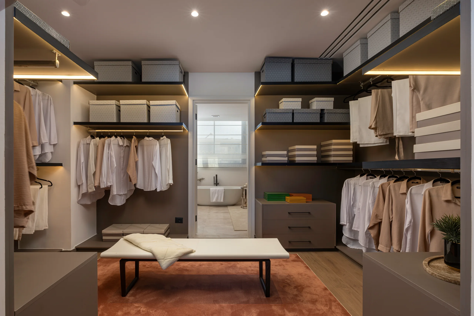
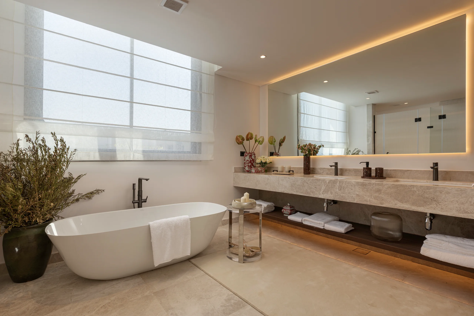
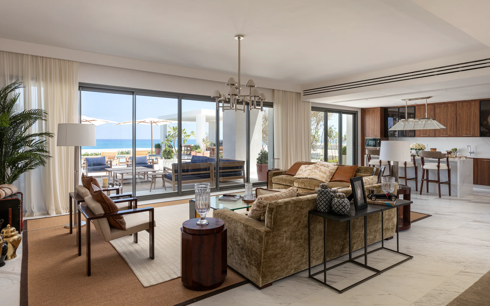
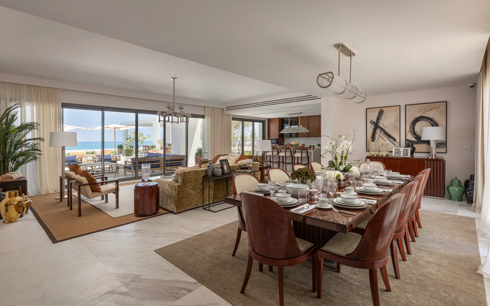
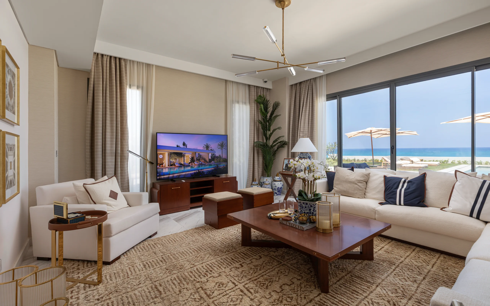
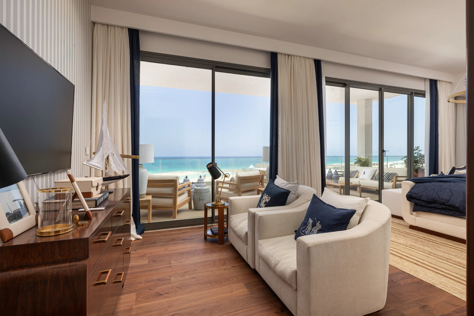
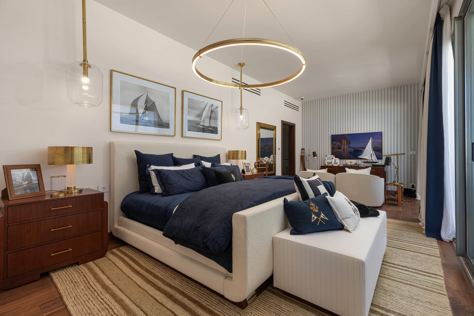
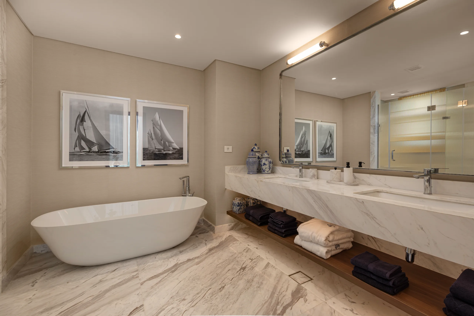
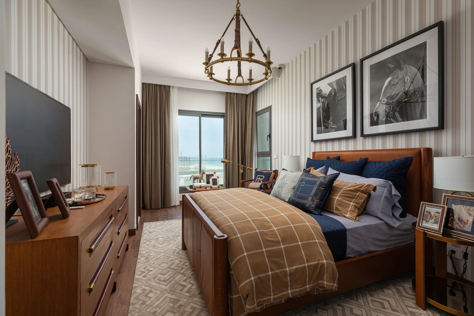
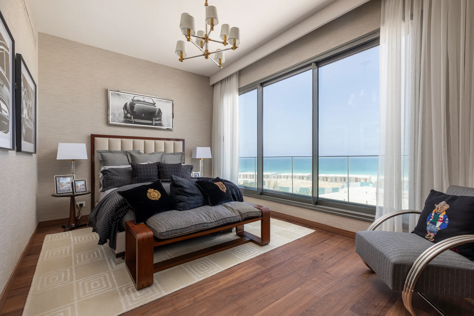
Interiors continue the coastal-resort register set by the cabanas but turn warmer and more residential — leather-wrapped four-poster beds, brass chandeliers, and jewel-toned accent textiles against an otherwise neutral shell. Bedrooms are planned so that waking up means facing the water first.
Light & Materiality
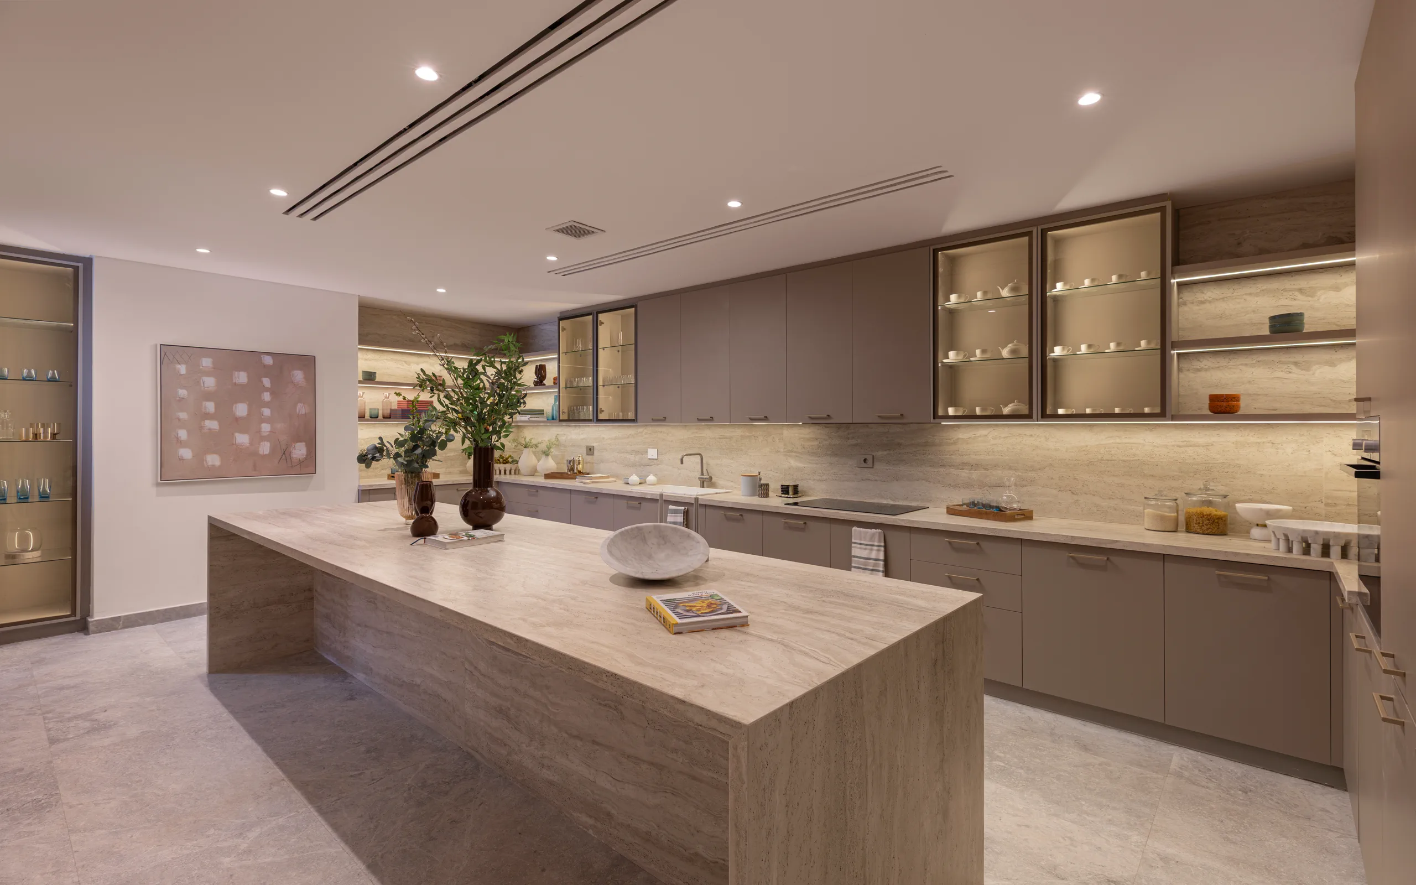
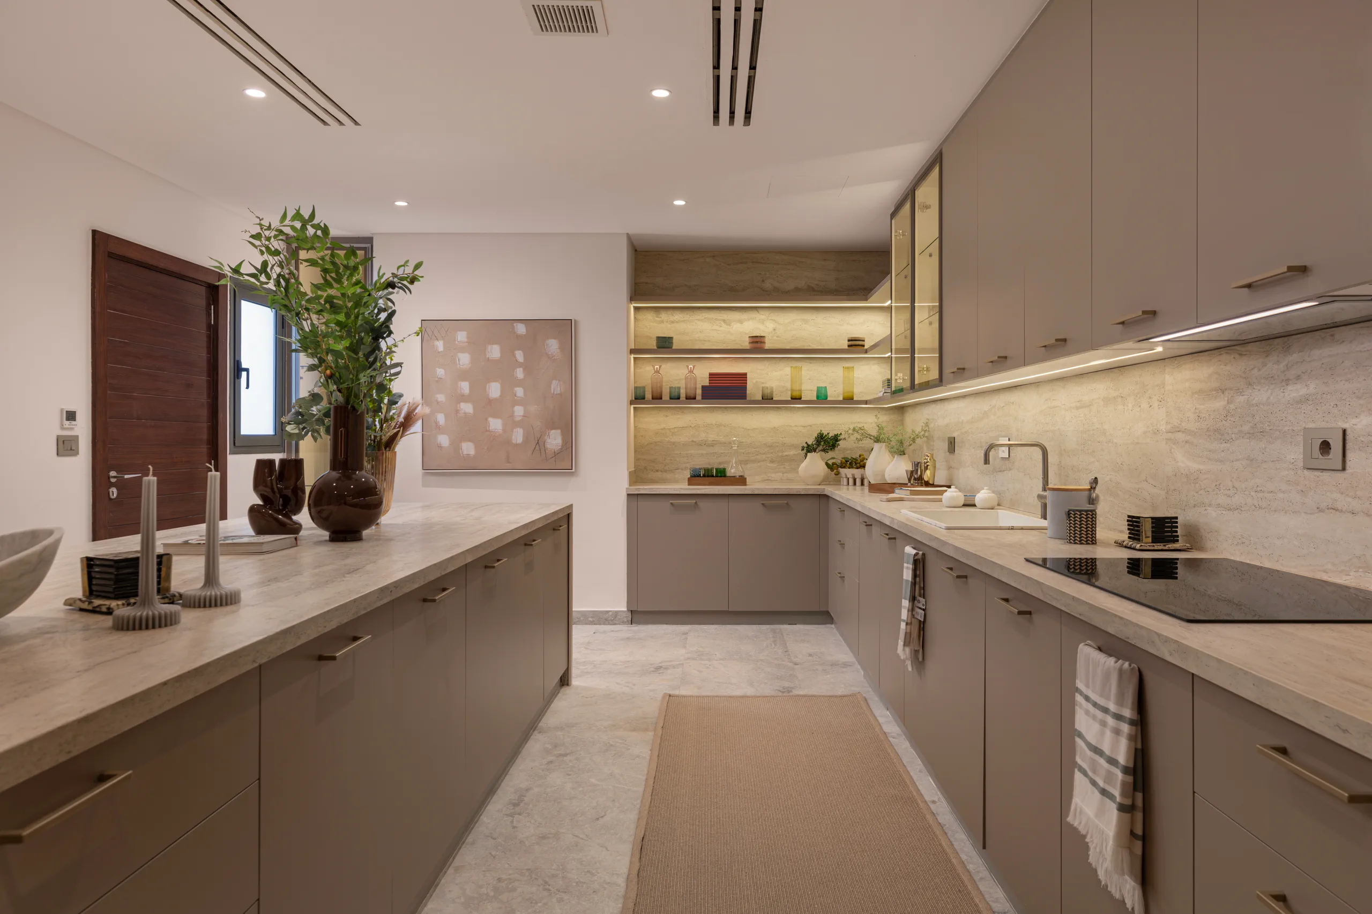
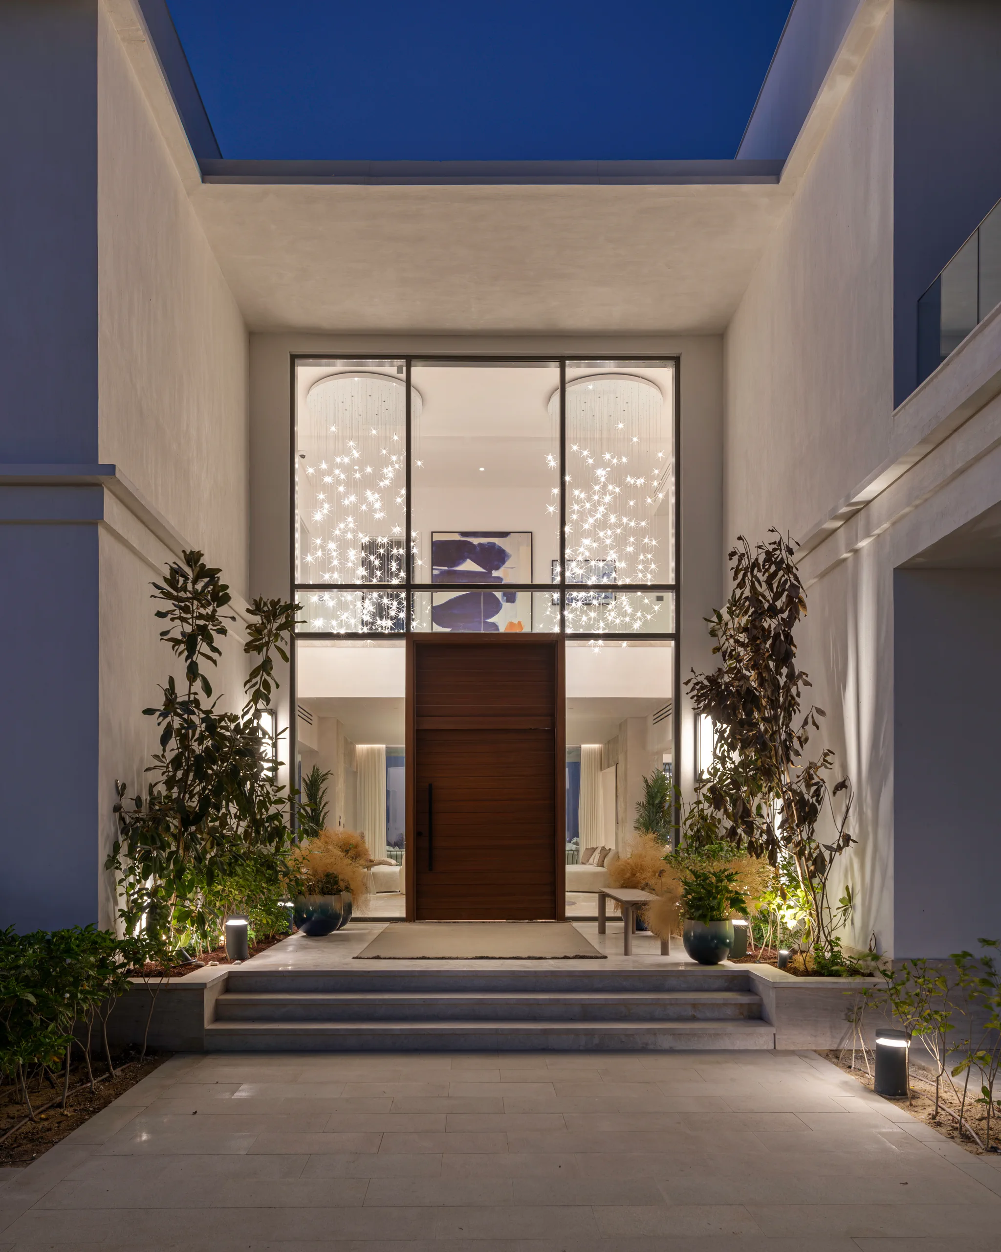
Across the gate, cabanas, and villas alike, lighting was treated as the connective thread: warm, low-temperature fittings recessed into overhangs and coves, brass and glass pendants as the primary decorative light source indoors, and minimal path lighting outdoors so the architecture — not the fixtures — reads at night. Smoked oak, leather, and local stone carry that same restraint through every material choice, letting the Red Sea provide the color the interiors deliberately hold back.